L'INTERNO - INSIDE

Entrance Hall
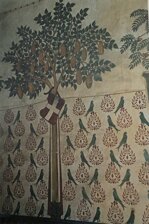
As soon as we step into the entrance hall, the first thing to notice is the decoration on the walls and ceiling: here we see fruit-laden trees bearing the coats of arms of Canavese families, while above appears the monogram of Saint Bernardino of Siena surrounded by rays of sunlight.
It is a very theatrical entrance space, designed to give visitors a sense of elegance and prestige from their very first steps.
Inner Courtyard
Moving on, we arrive in the courtyard, where it is easy to understand the main parts of the castle and especially the relationship between the north wing, the west wing, and the round tower.
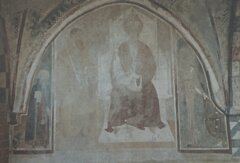
Here we also find the frescoed portico: in the lunettes and arches we can recognize Saint Catherine of the Wheel, Saint Peter enthroned, Saint Paul, Saint Anthony Abbot, and Saint Michael fighting the demon, with the Malabaila coat of arms below.
This is one of the most interesting parts of the interior because it brings together architecture, painting, and heraldry in a small but very rich space.
Dining Room
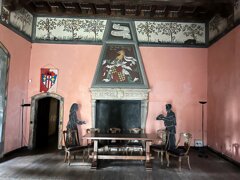
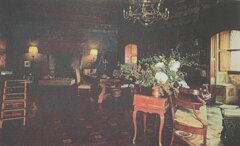
As we enter the Dining Room, the first feature that stands out is the coffered ceiling, one of the most important in the west wing.
It is also worth pausing by the fireplace, rebuilt on 15th-century models: on the lintel you can see bas-reliefs of apples and pears, while on the hood appears the San Martino coat of arms topped by a fantastic creature.
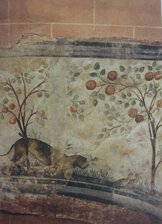
The decoration of the room is also very distinctive, because it recalls the themes of food and hunting, with scenes populated by dogs and game in a woodland full of fruit trees.
Next to it there is a small room that still preserves an original Guelf cross-window, a precious detail for understanding the castle’s earlier structure.
Green Room
The Green Room has a different atmosphere, more heraldic and celebratory.
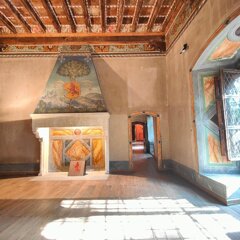
The false fireplace displays the Cortina shield tied to a pomegranate tree, a symbol of fertility, with a hilltop castle in the background.
On the architrave we again find the rampant lion and the San Martino coat of arms, while on the small columns and ceiling the motto “Purpurata nam stirpe creatus ardeo” appears together with the family’s five arrows.
Hall of Lights
The Hall of Lights is a passage room, but it is very interesting because it preserves fragments of older decorations.
Originally this space was an inner courtyard, later transformed when the grand staircase, the entrance hall, and the neoclassical rooms of the north wing were created.
Here one can clearly sense how the castle grew and changed over time, incorporating open spaces and turning them into reception rooms.
Gothic Library
In the Gothic Library, the first feature to observe is the coffered ceiling, which is the oldest and most authentic part of the room.
The wooden floor with star inlays and the floral frieze with auspicious mottos belong to a later phase, but they harmonize well with the room’s severe character.
The fireplace, brought here from the Castle of Fontaneto d’Agogna, is also very interesting, with its lintel bearing the initials G.M. Visconti, the hood personalized with the rampant lion, and a bronze plaque with the San Martino coat of arms placed inside the hearth.
Old Bedroom
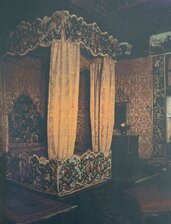
The Old Bedroom is one of the most fascinating rooms because it preserves many traces of decorative work.
On the walls you can still see charcoal preparatory sketches, color tests, and a frieze with the coats of arms of Canavese families, as if the decorators’ work had been left suspended before our eyes.
If you look carefully, you can even spot a tiny hunting dog’s head quickly sketched by an artist.
The original 15th-century coffered ceiling and the 19th-century wooden floor with a central compass rose motif also deserve attention.
Small Bedroom
The Small Bedroom has a simpler and more intimate character.
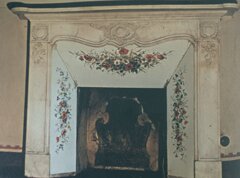
The wooden floor has a linear pattern, a red Greek-key border runs along the walls, and the most elegant detail is the 18th-century white marble fireplace enriched with three ceramic inserts painted with floral motifs.
This room is less solemn than the previous ones, but for that very reason it gives a good sense of the castle’s more private side.
Grand Staircase
The grand staircase is the true centerpiece of the north wing and one of the most theatrical spaces in the entire route.
Its walls are decorated in faux marble with an effect imitating the rustication of Renaissance palaces, and along the way one also encounters a roundel with the portrait of a gentleman and a lion with its tail tied in the Savoy knot.
Climbing here, visitors can clearly feel the transition from the more intimate rooms of the west wing to a brighter and more representative area.
First-floor rooms of the north wing
Once we reach the first floor of the north wing, we find rooms that are very different from the medieval spaces of the west wing.
These rooms have a distinctly 18th-century character, with pavilion vaults painted with floral motifs and large round-arched windows that bring light into the corridor.
Each room has a working fireplace, showing that this part of the castle was used as living quarters on a regular basis.
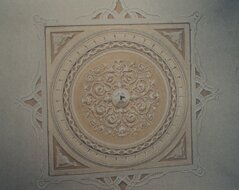
In the last room, the central rosette is especially curious, because it is not a simple painted illusion but a delicate plaster application.
Round Tower
We end the visit in the round tower, one of the most evocative spaces in the castle.
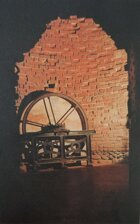
Inside, you can still see the old entrance door, the beams that supported the wooden floors, and the system that once connected the different levels.
There is also a pump connected to the well below, reminding us that the tower had to remain self-sufficient in times of danger.
It is the place that most vividly suggests daily life in the castle, with its mixture of defense, organization, and practical needs.